multi-purpose building in belconnen, canberra
schematic design explorations for a building incorporating hotel, retail and apartment uses.
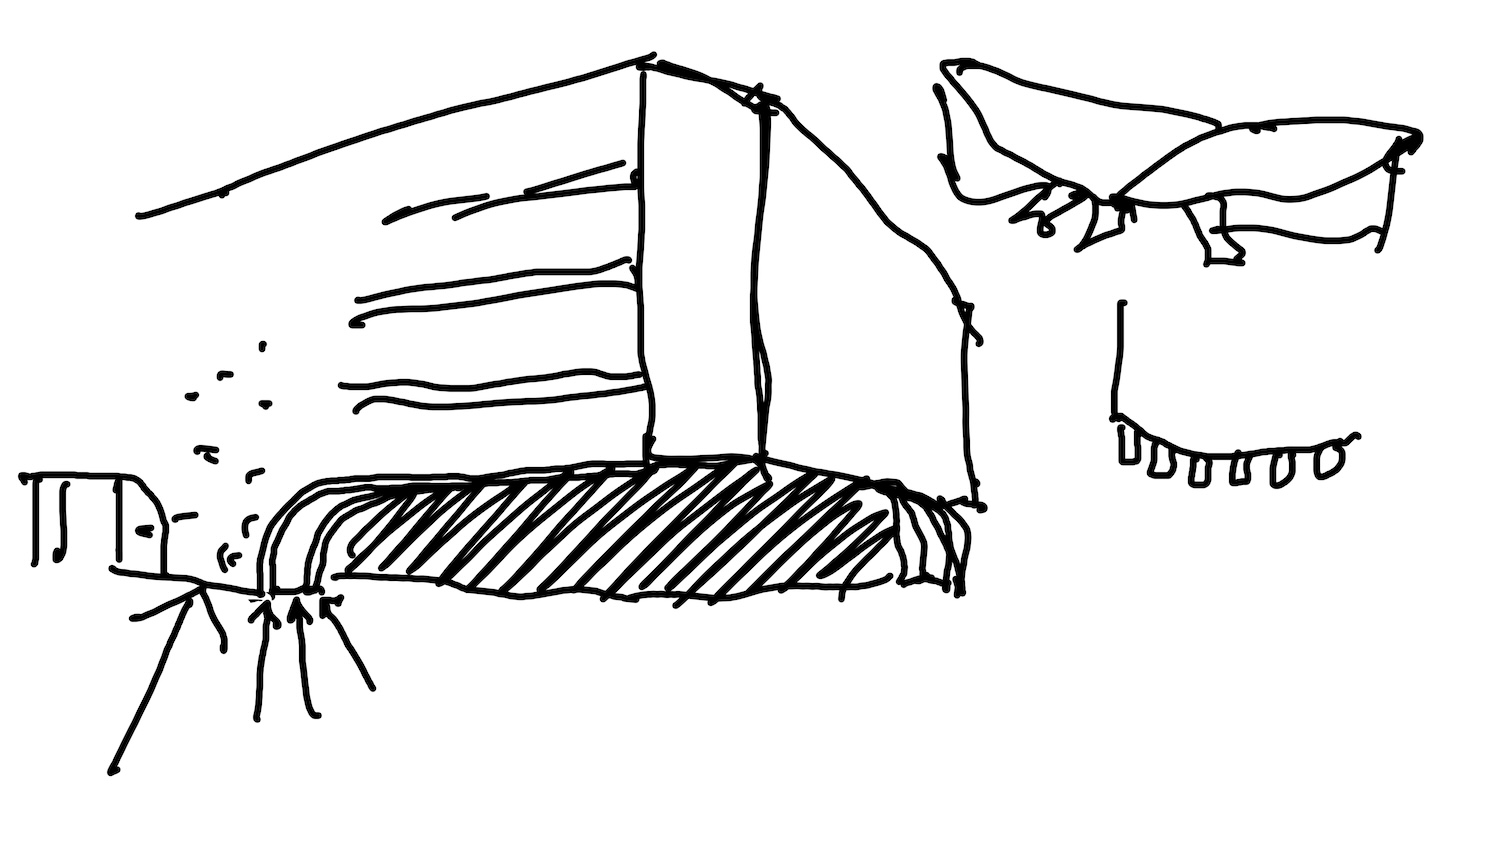
the first two hours...a quick image incoporating the design principles which would continue to inform the project
examining solar penetration into the complex.
hotel inside, apartments outsie, public connection to adjacent markets.
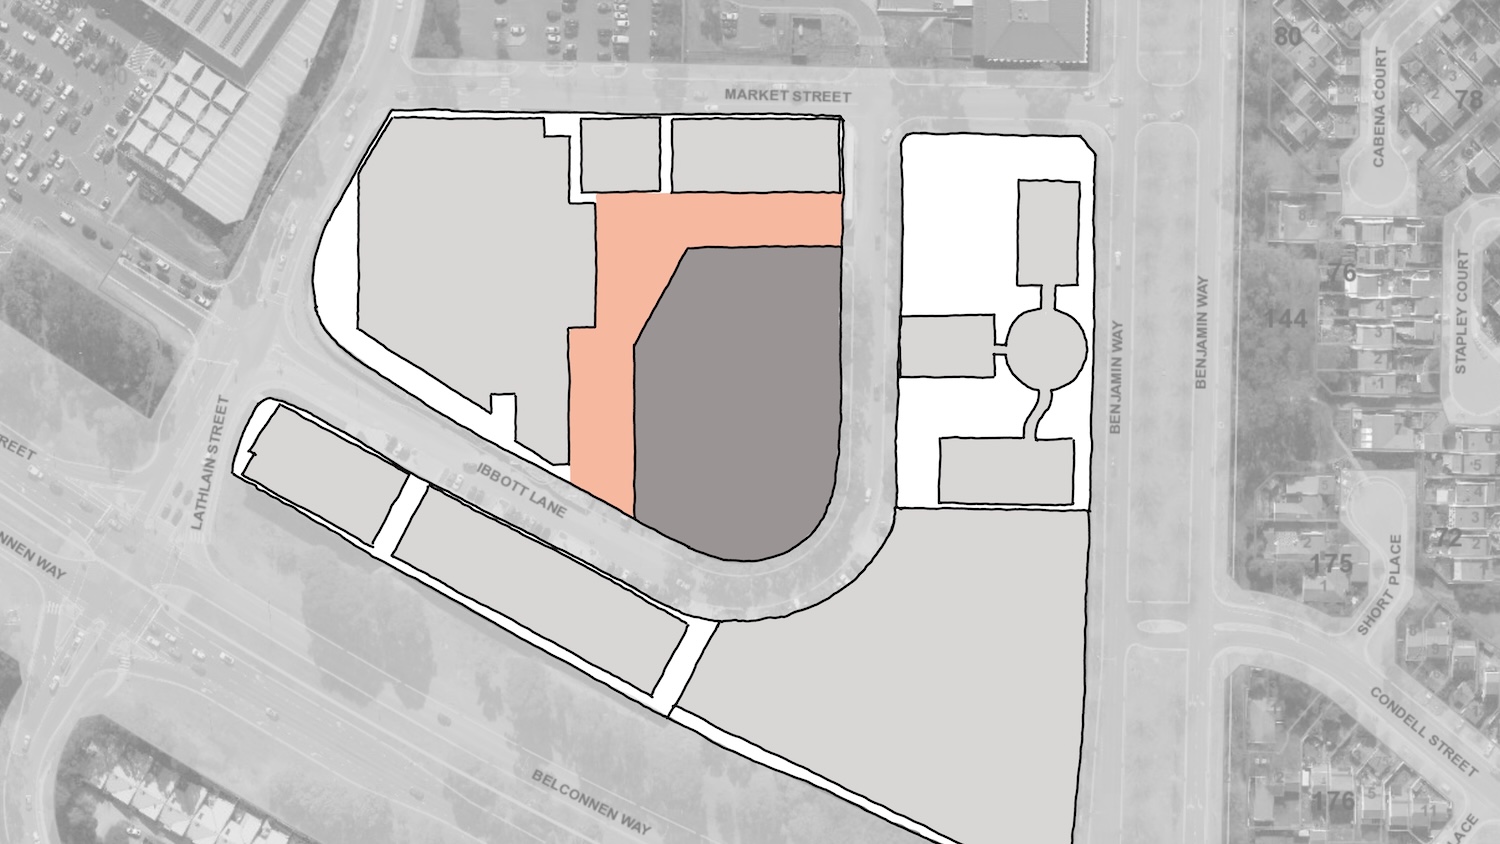
retail adjacent the market retail
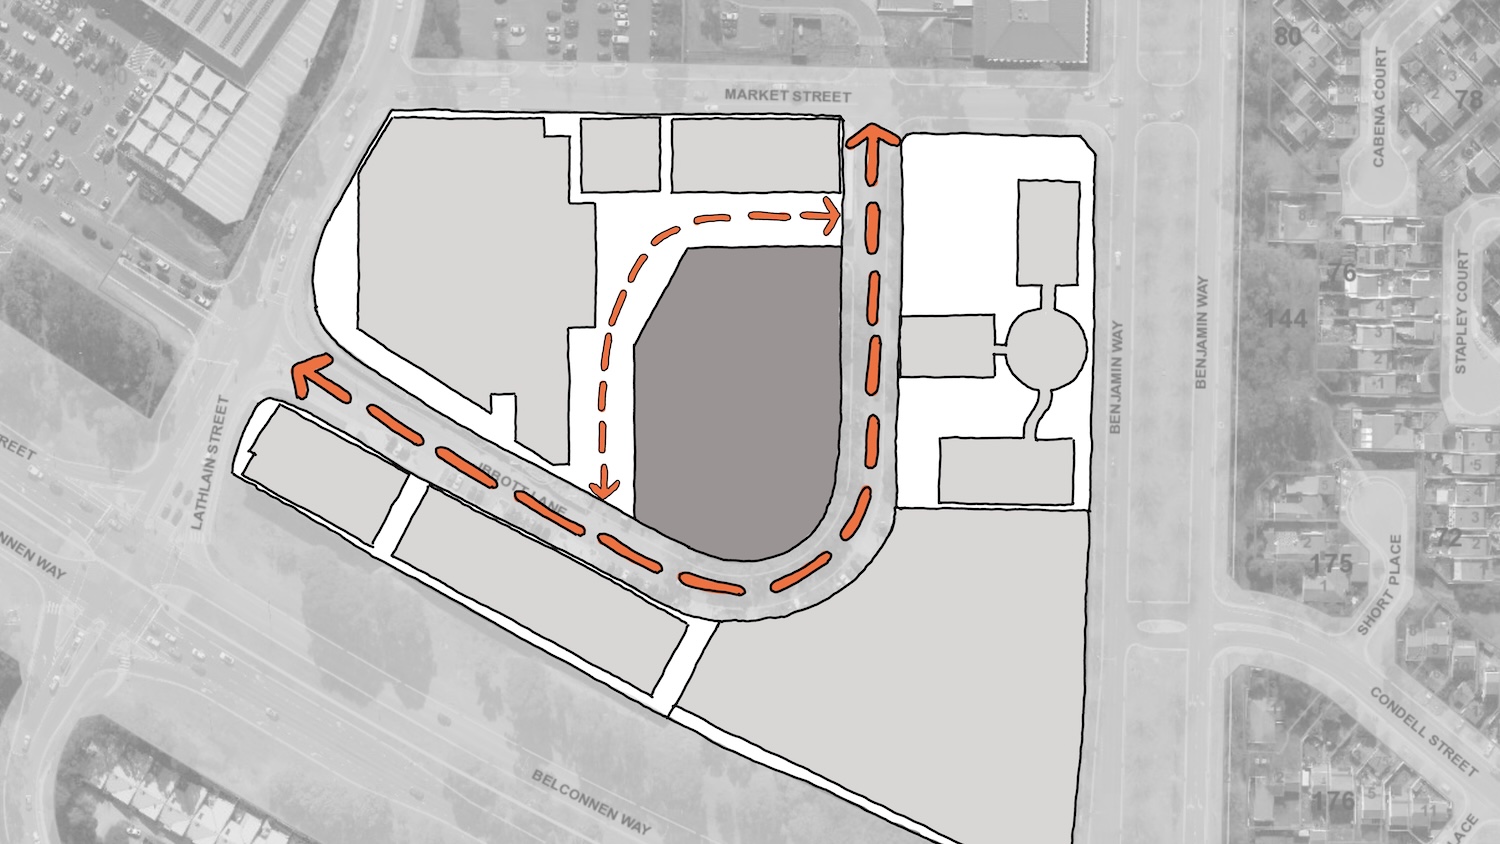
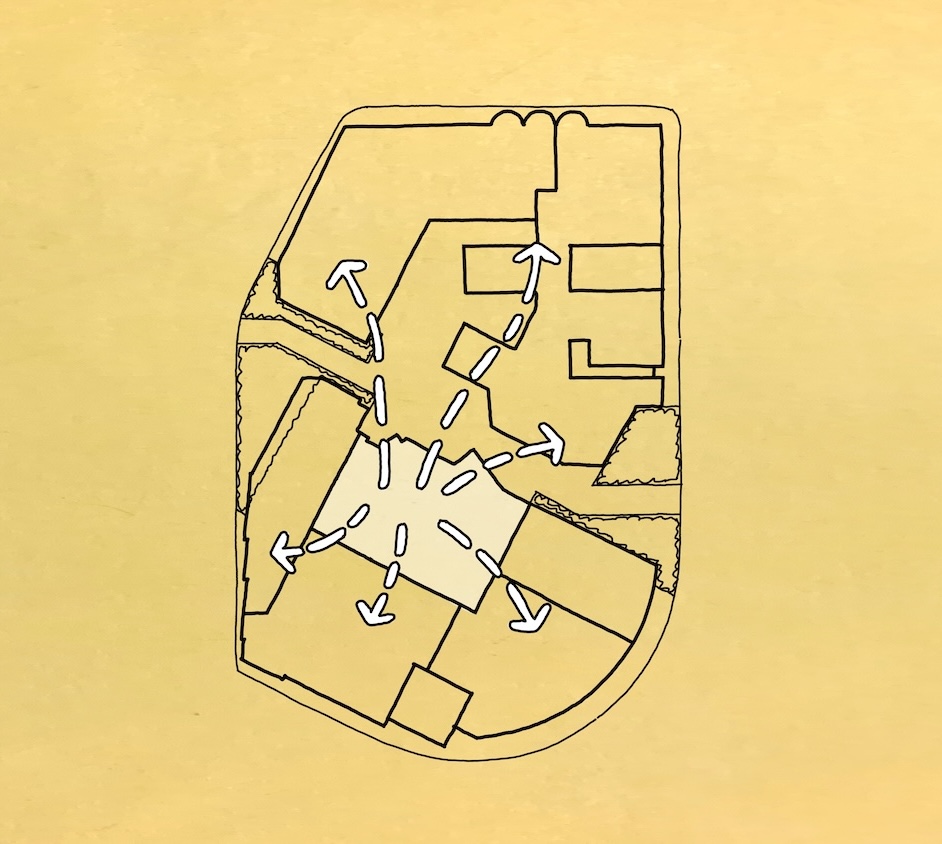
primary circulation
potentials for major points of entry
the public connection
primary retail possibilities
what is the appropriate character for this street?
the retail/ commercial divide
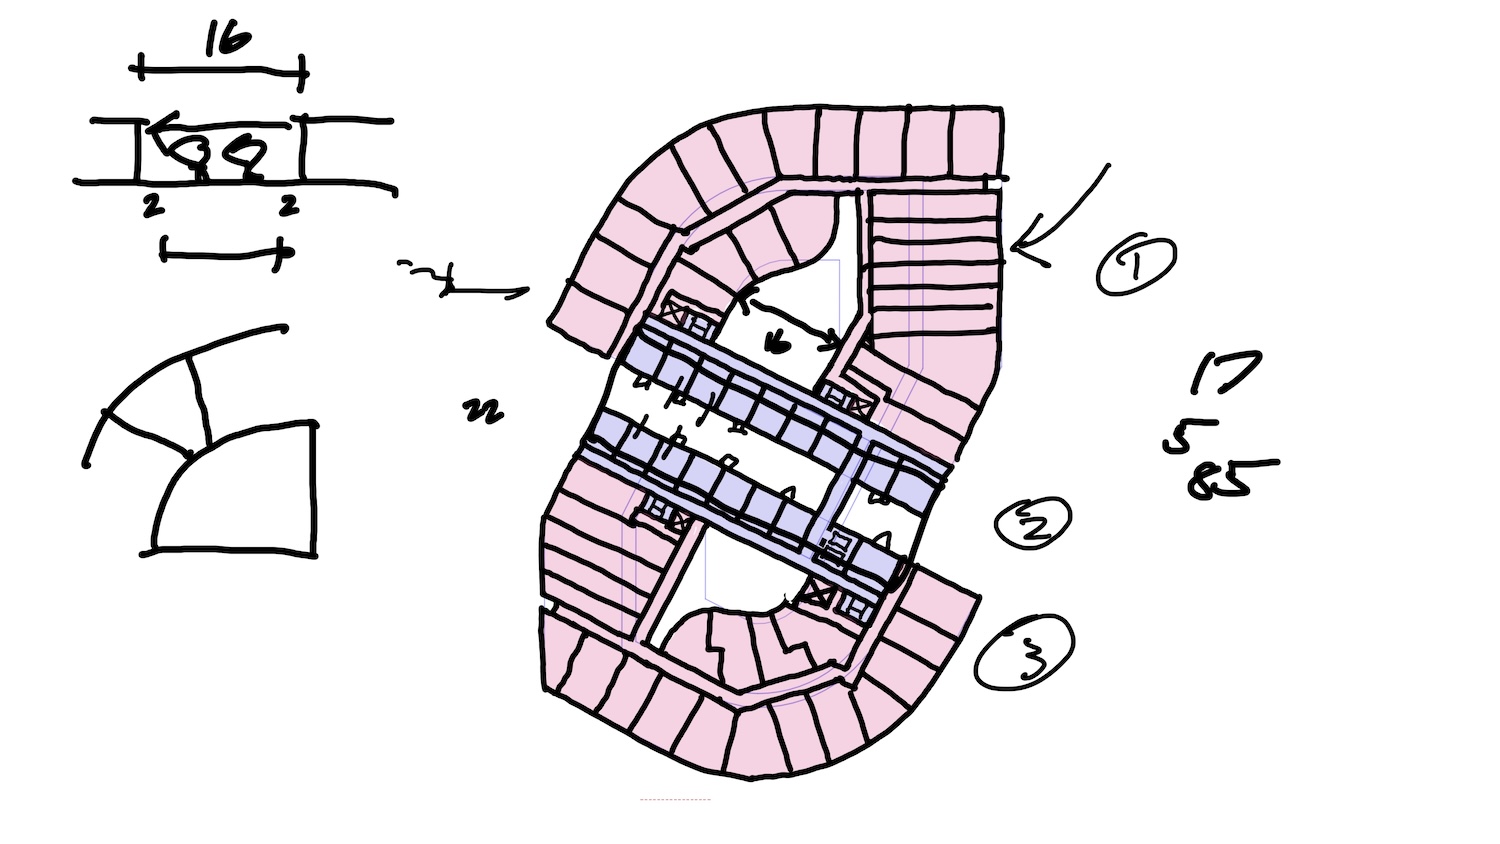
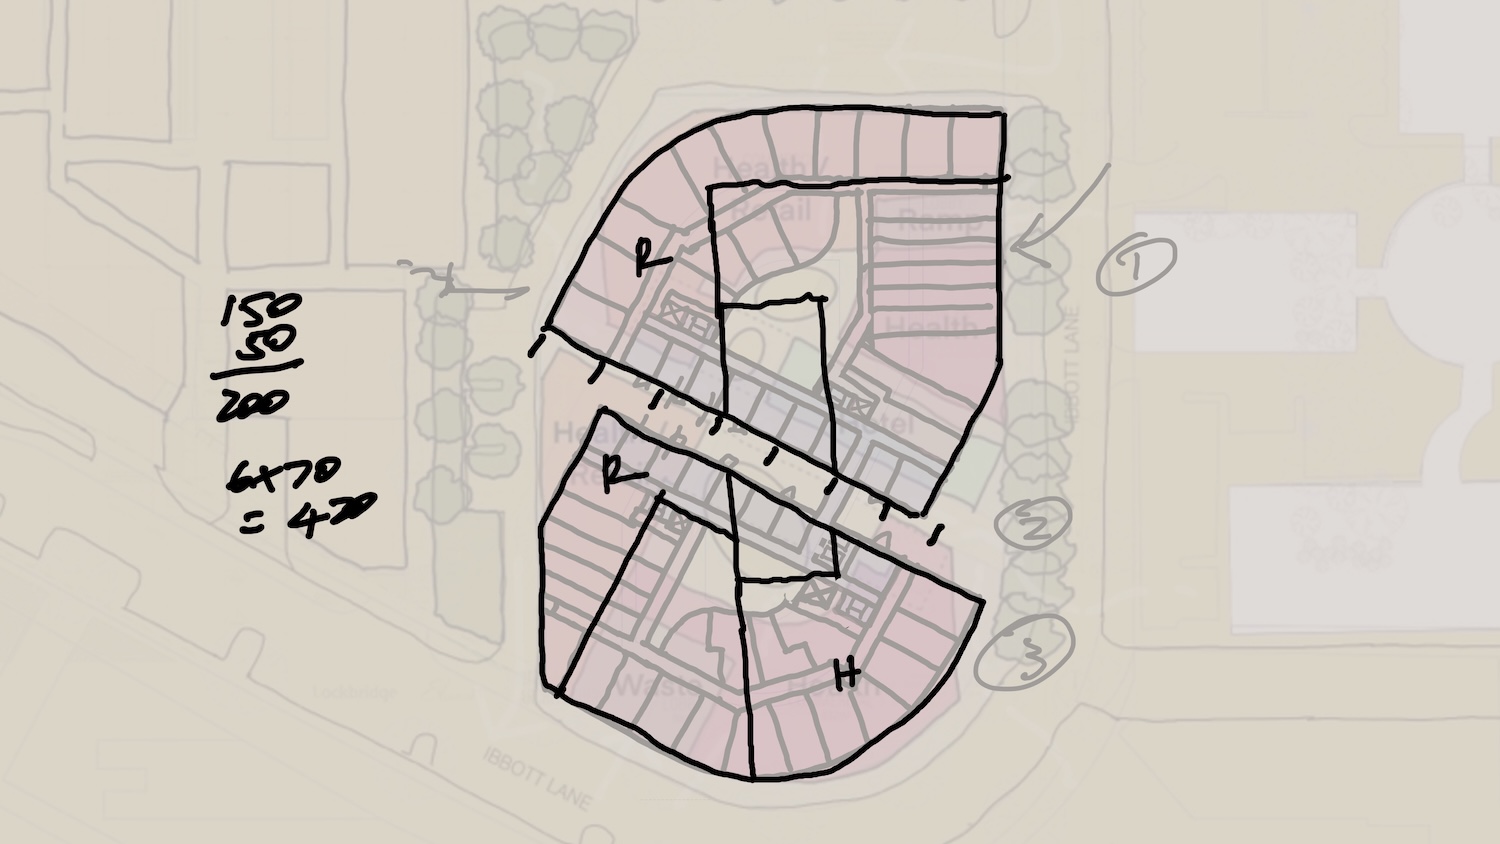
the "laneway hotel" idea"
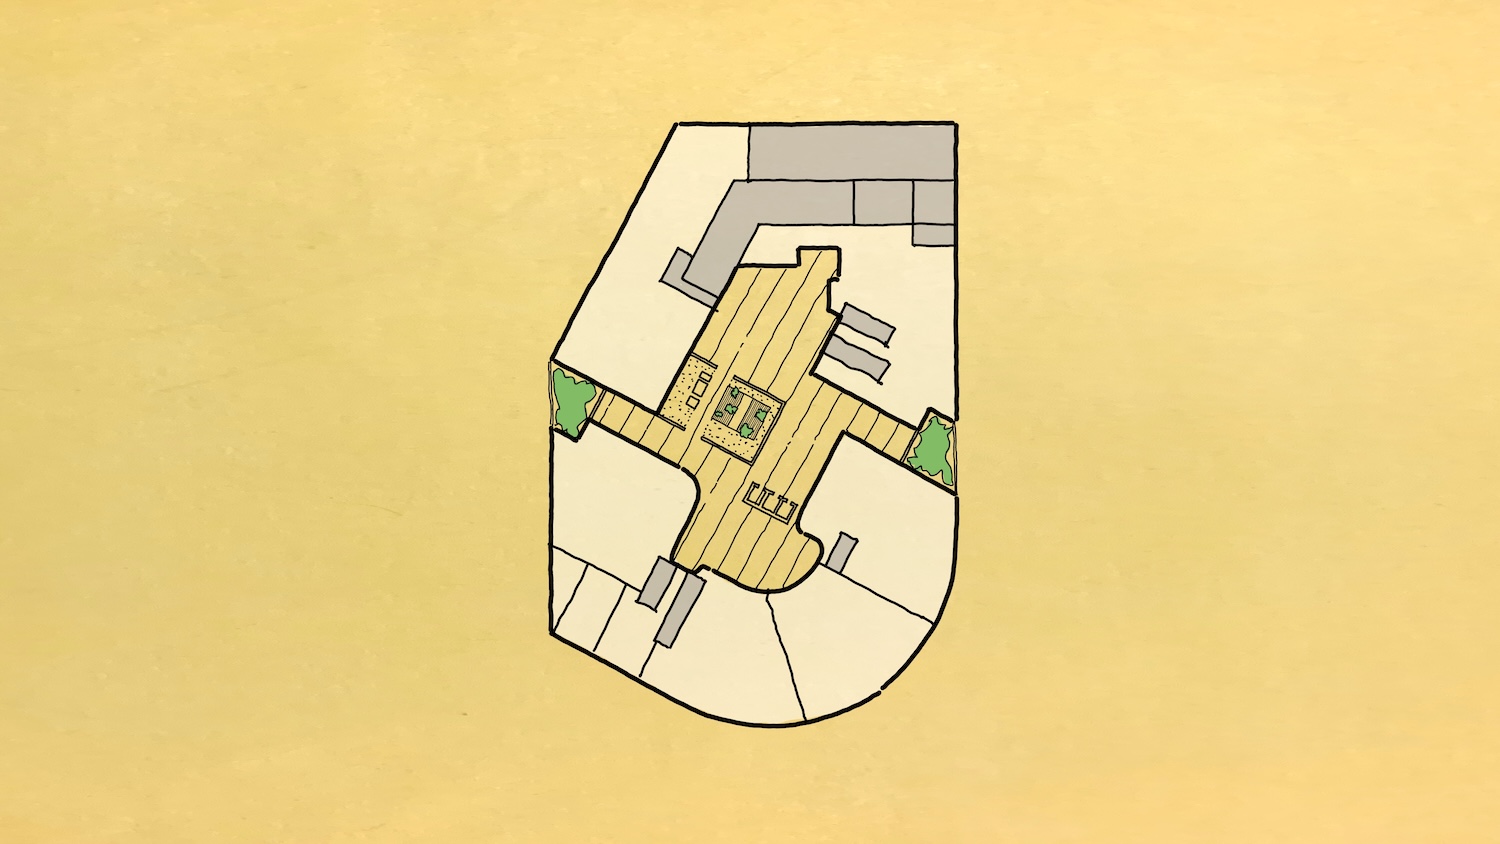
ground floor tenancy subdivisions overlaid
hotel options
laneway/ courtyards
laneway hotel further consideration
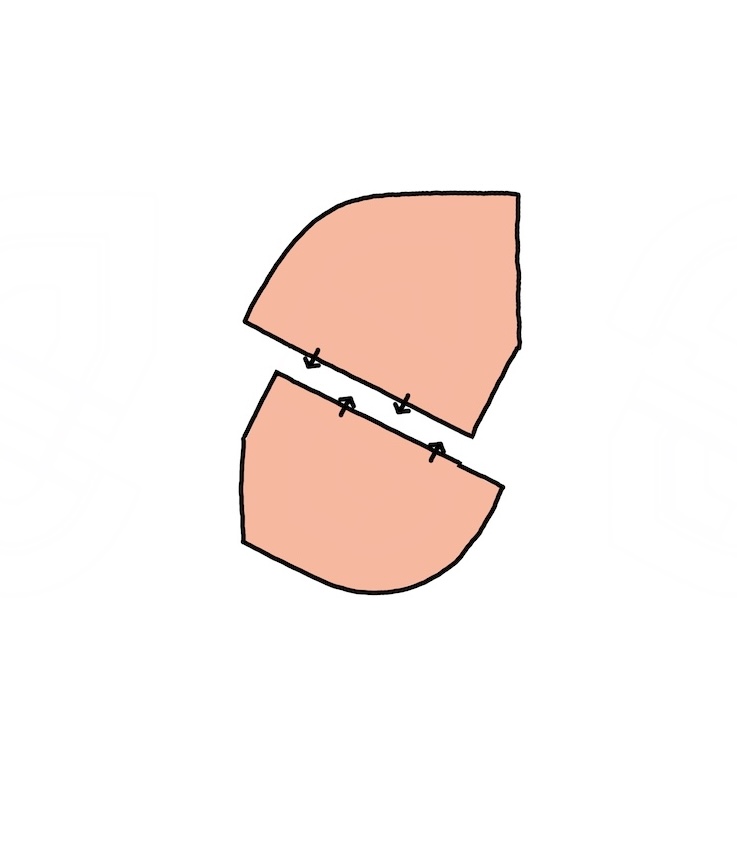
basic formation
access to hotel this way?
narrow outlook
broader outlook
a mix?
preference?
how do we make the laneway a good experience for people?
basement retail: connection to the outside
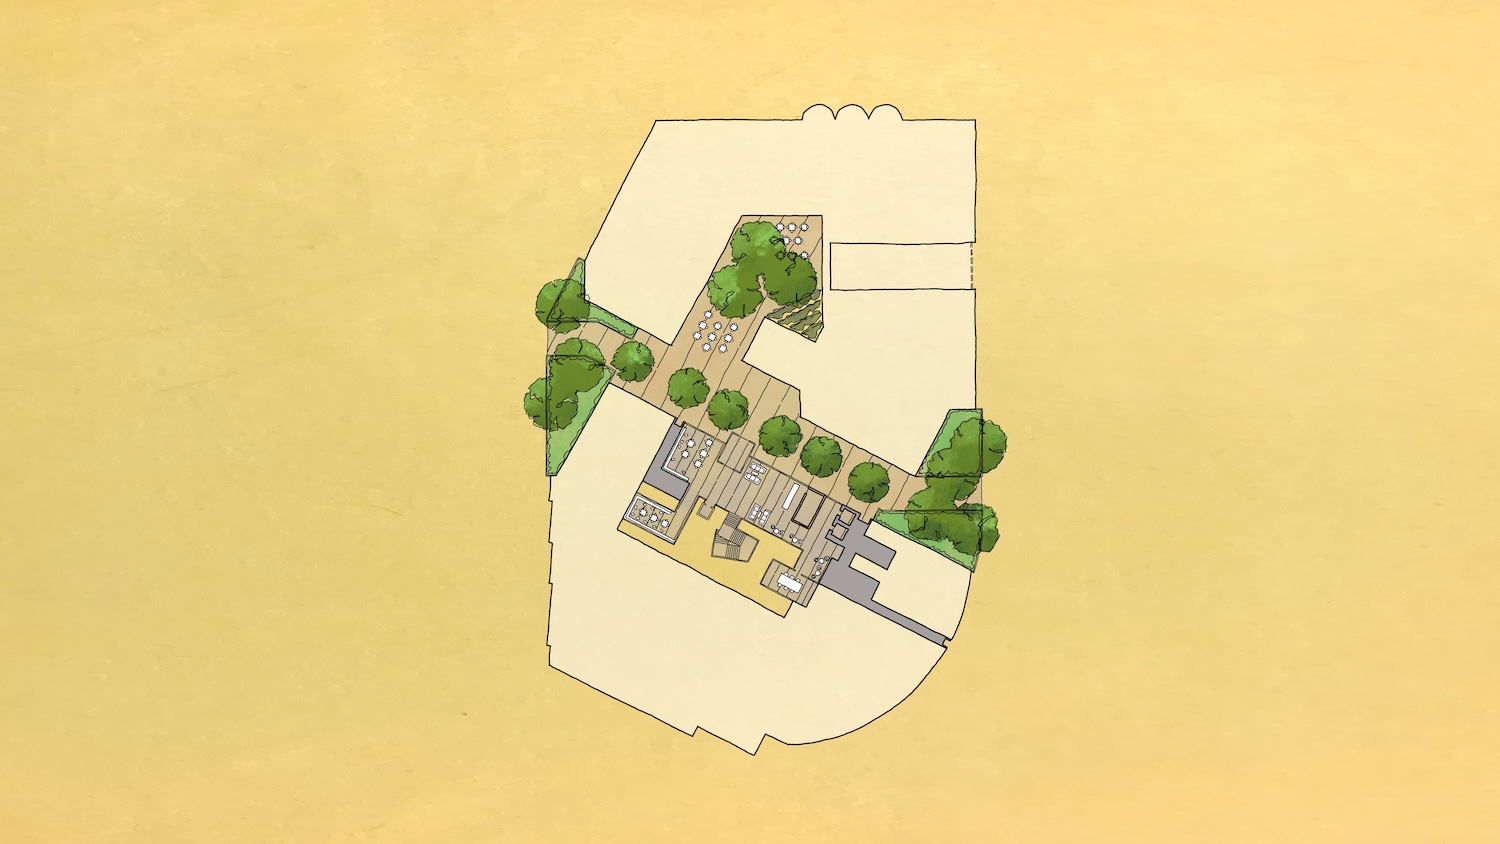
ground plane
servicing zones superimposed
alternative servicing zones
the hotel rooms don't have to be at right anglkes to the laneway alignment
a bit more detail
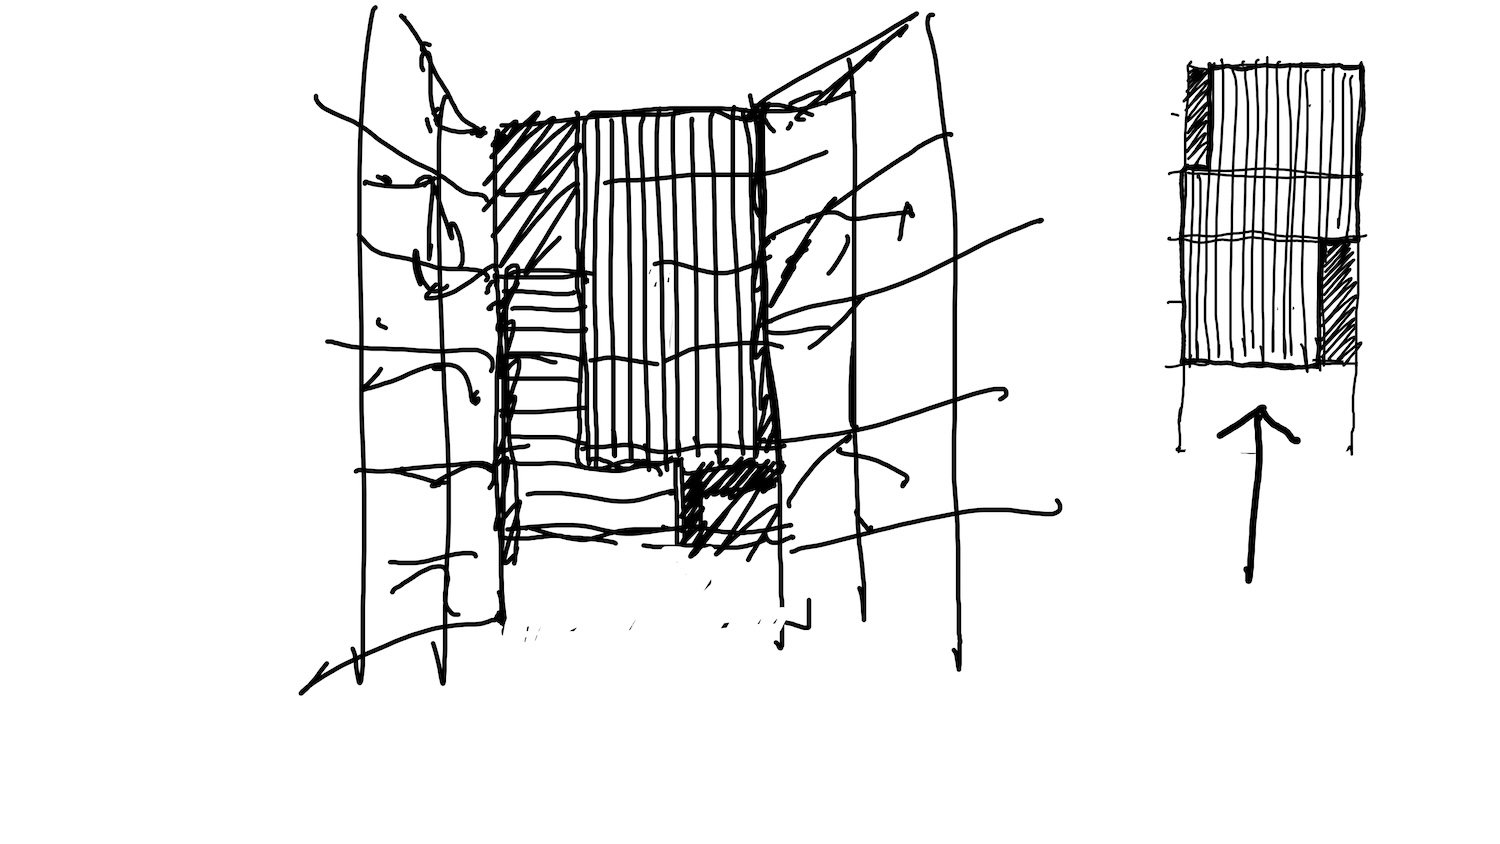
potential glazing subdivision
a little mroe detail
further thoughts
isometric
views out from rooms
isometric
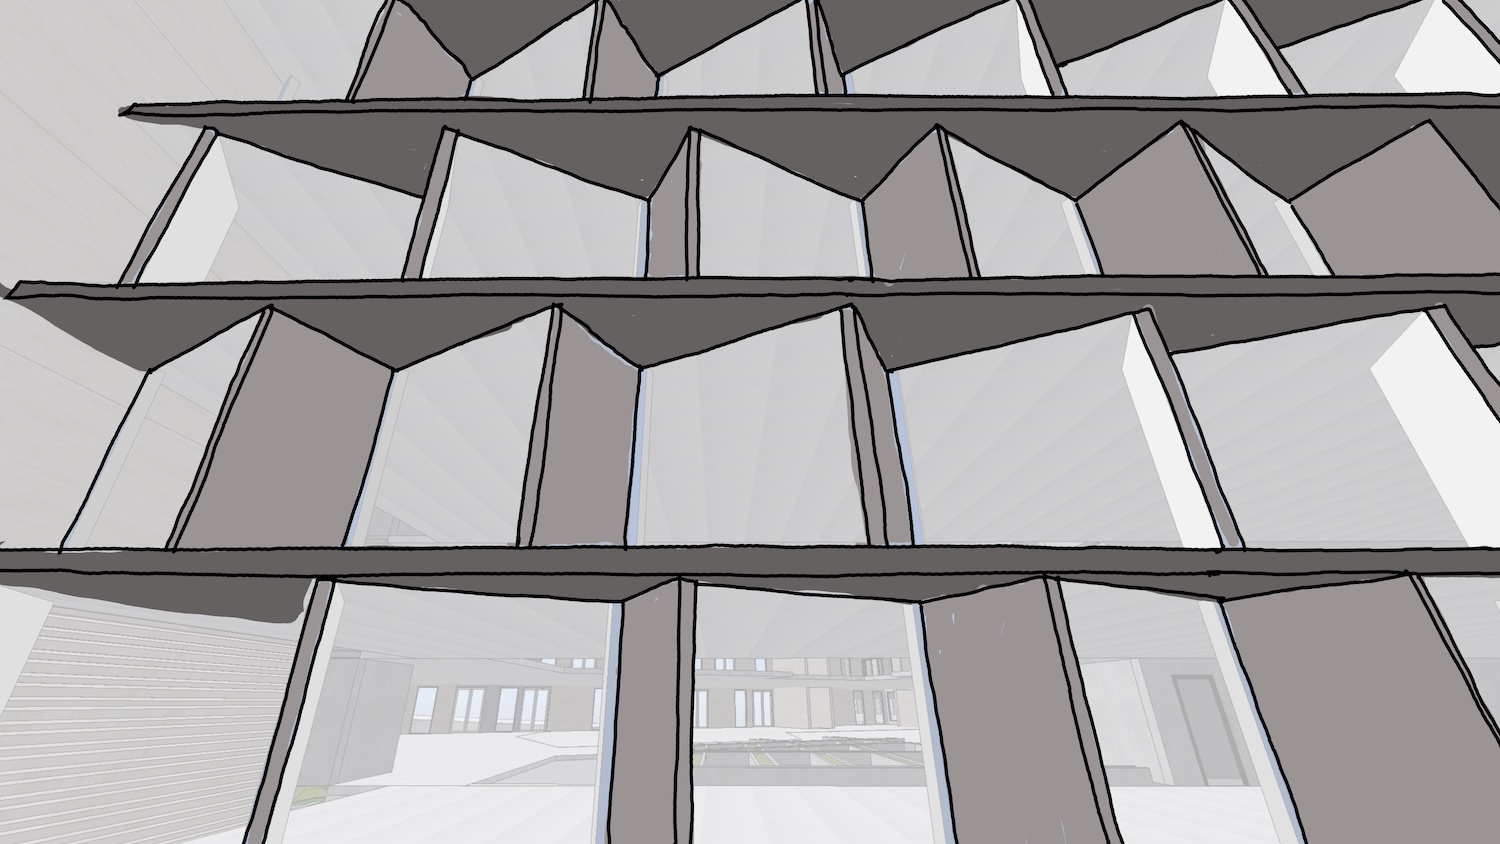
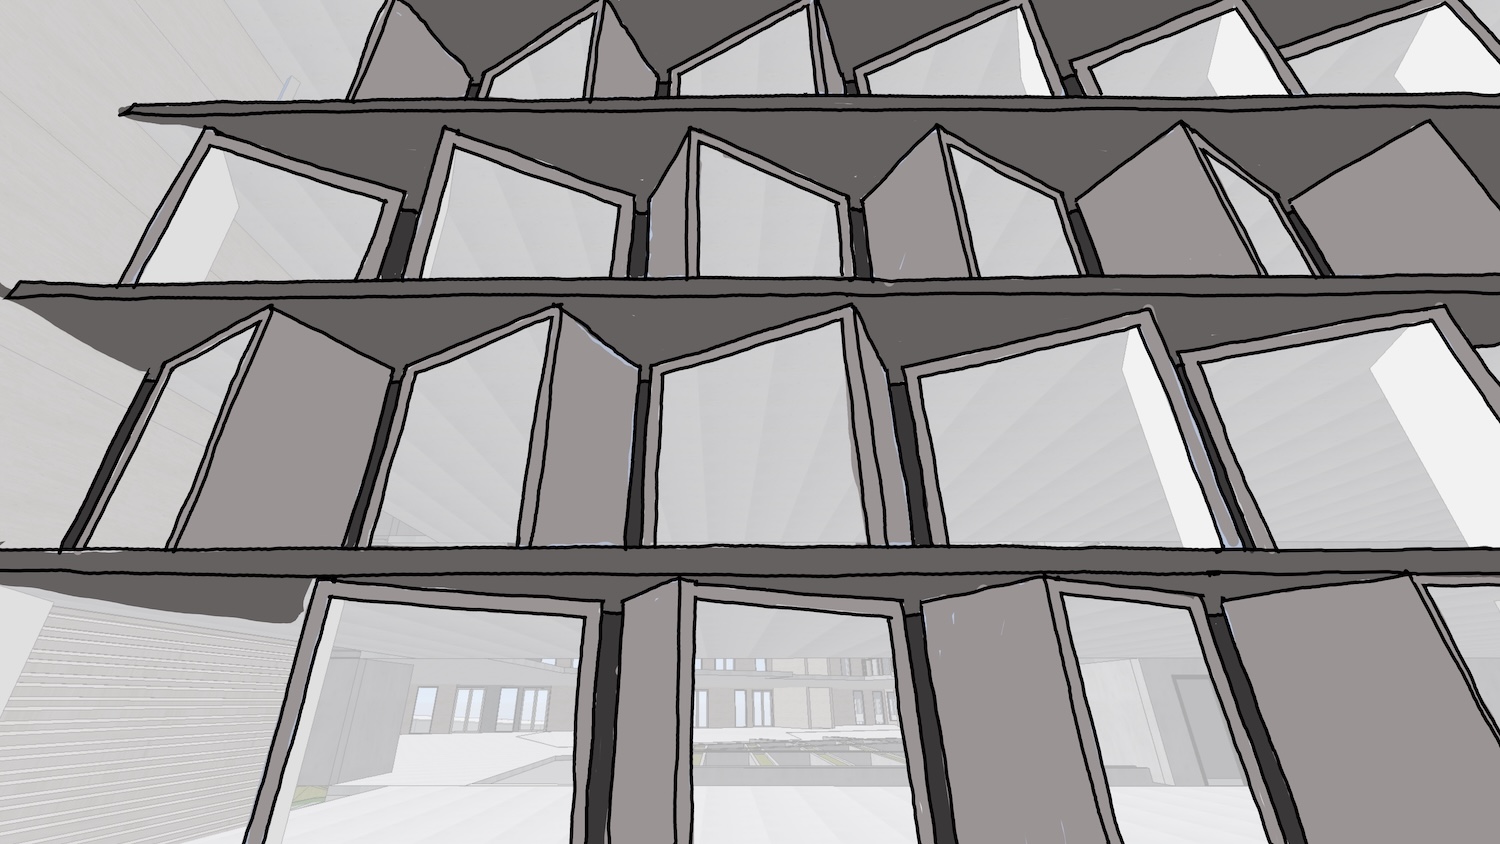
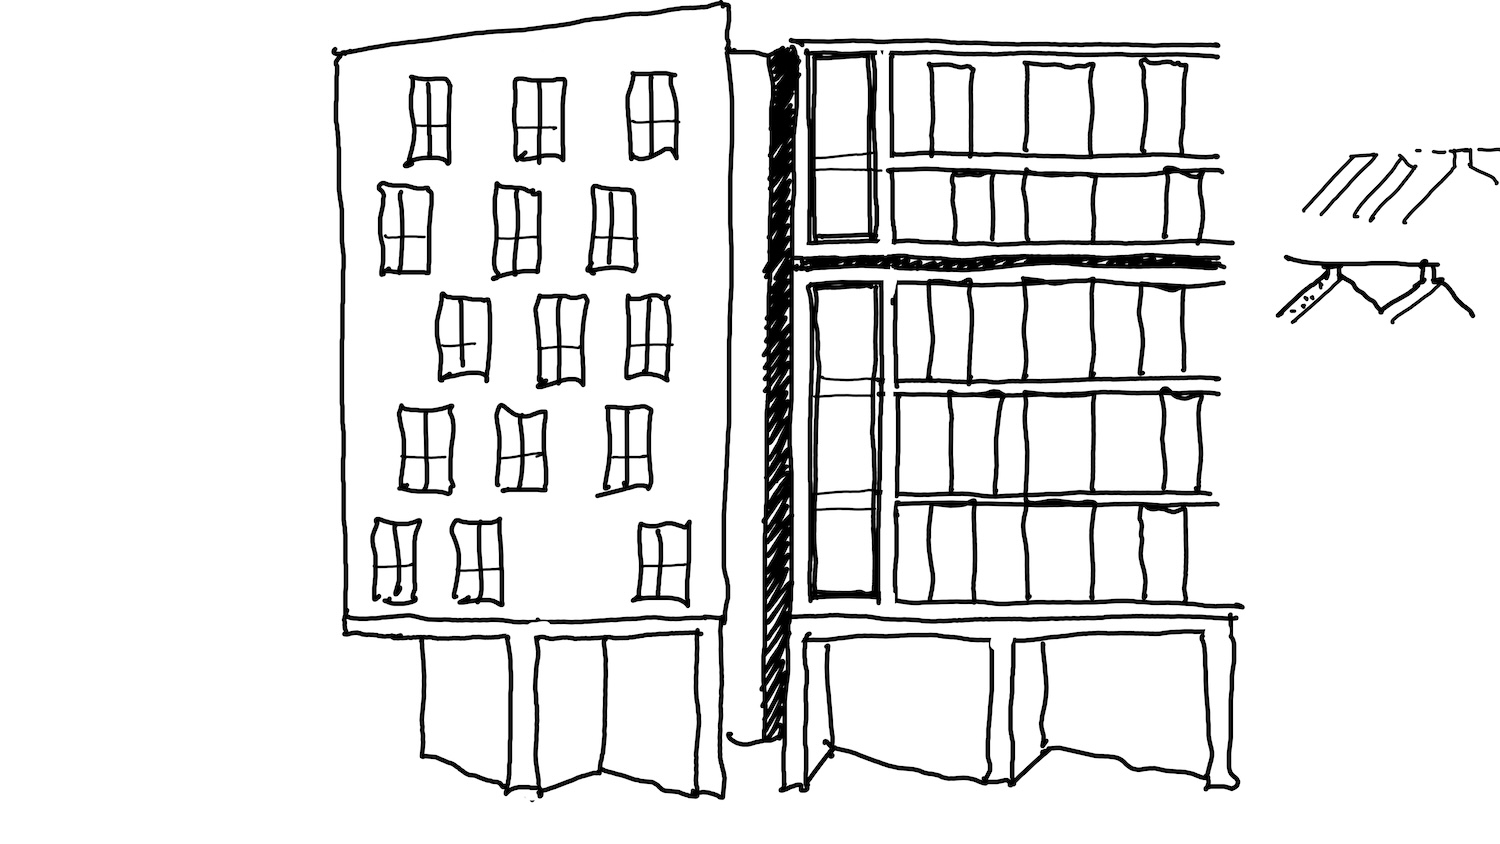
elevational study
elevational study
a little more detail
intergation of landscaping
isometric
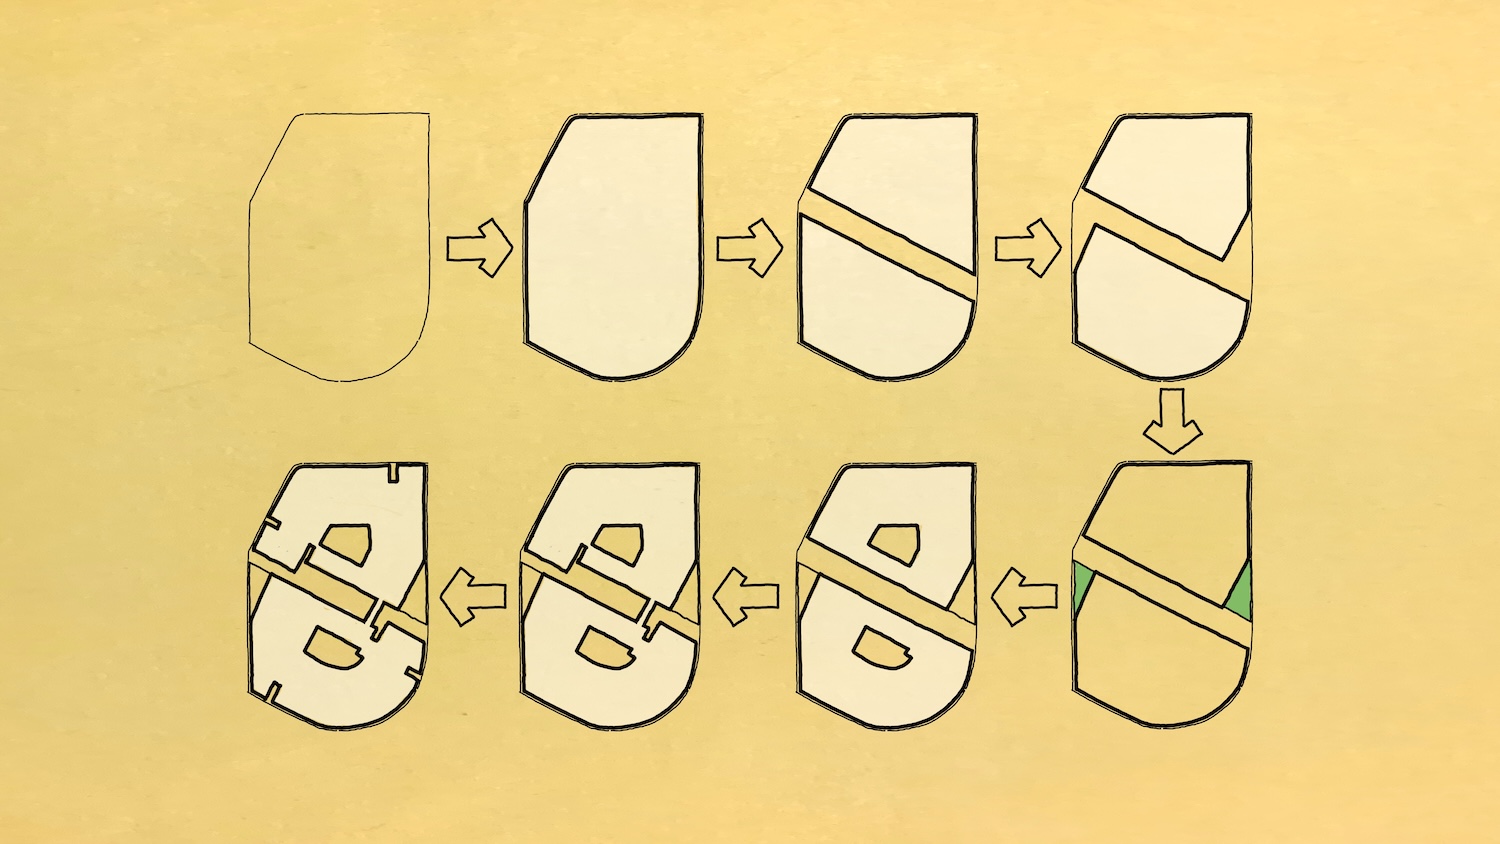
diagram of key design moves
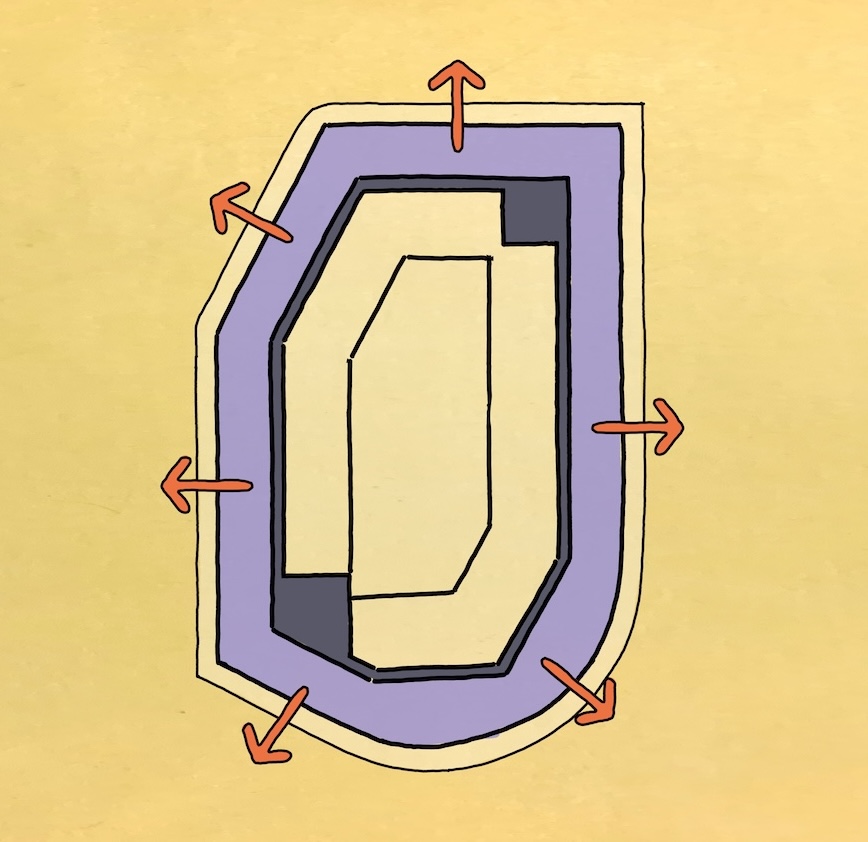
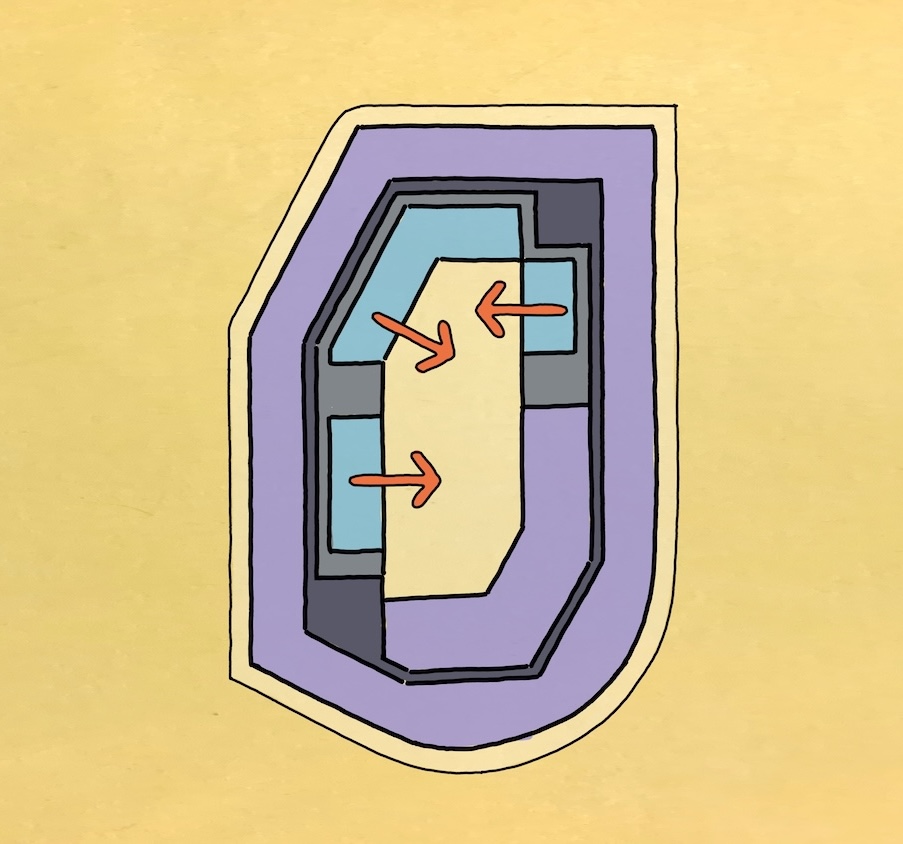
potential building massing moves
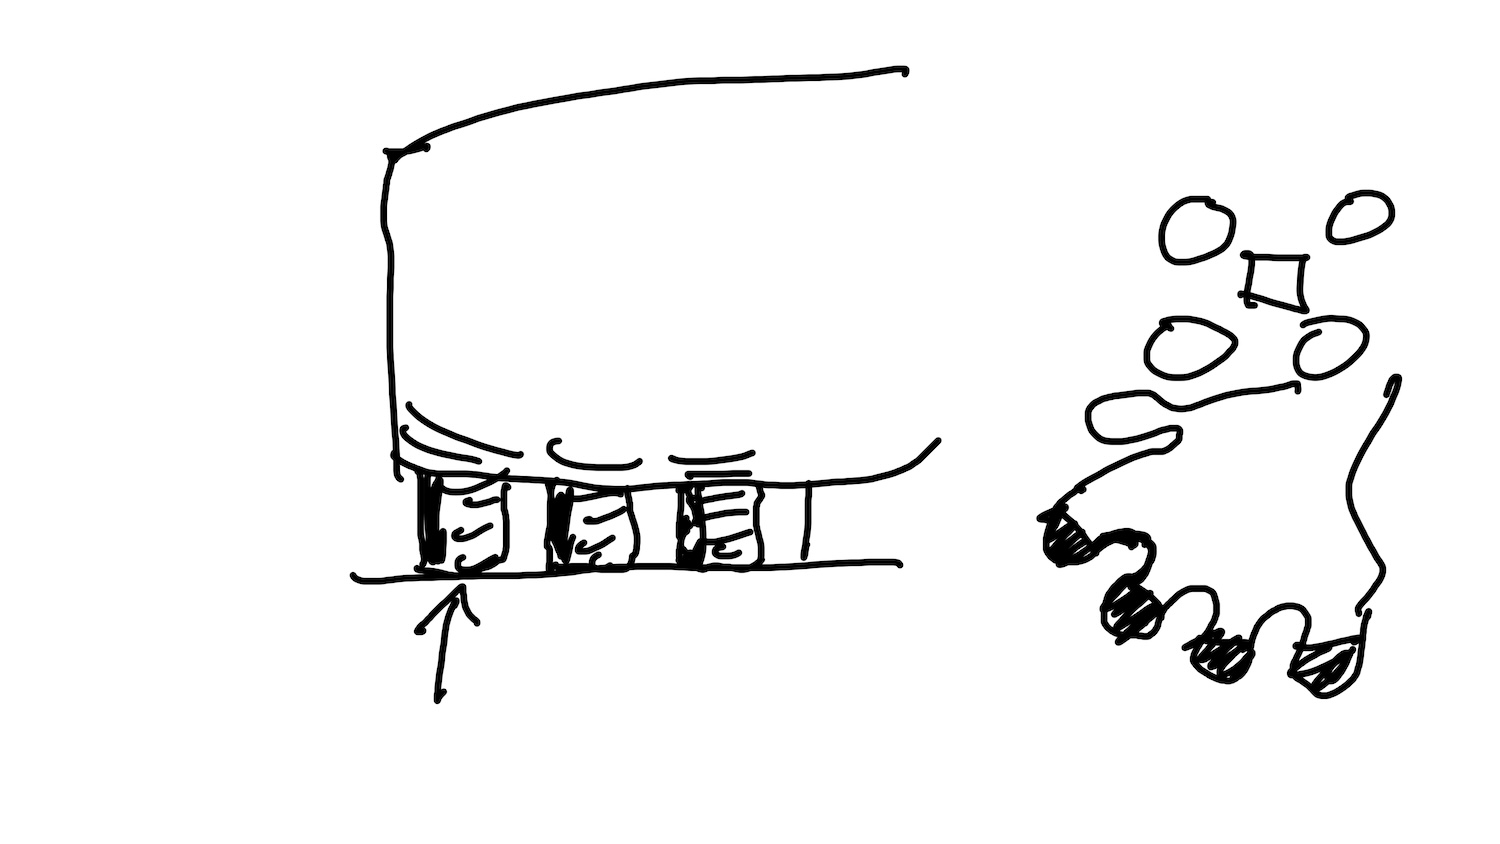
silo forms to break up the planar massing
"full circle" scheme: basic plan
apartment locations
views out from apartments
courtyard apartments
views from courtyard apartments
hotel rooms
views out from hotel rooms
composite
a single large courtyard rather than two smaller ones
public connection
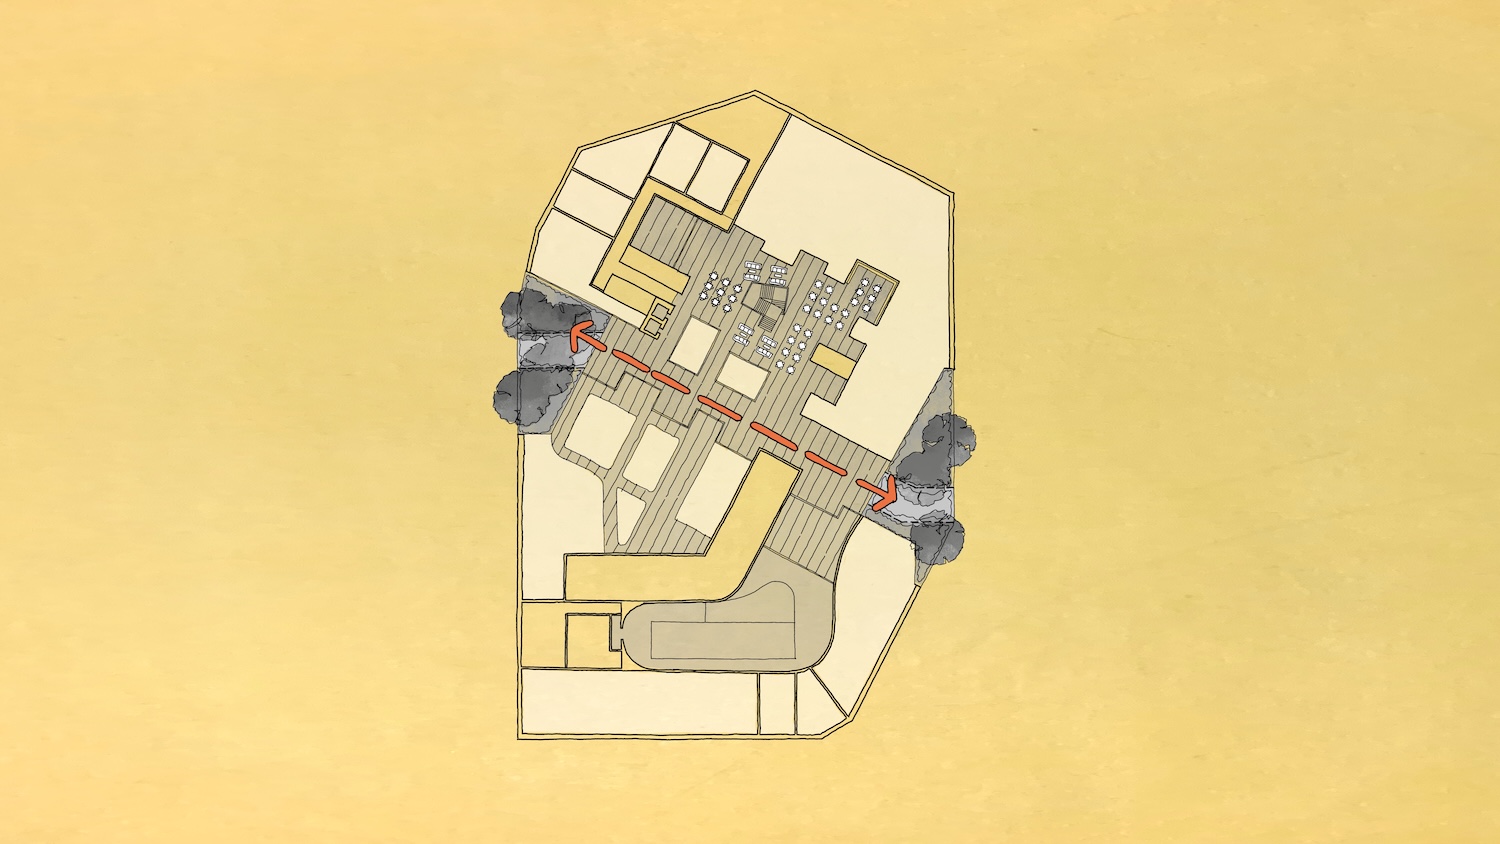
path of travel
open to basement
potential ground floor retail tenancies and circulation
possible paths of travel
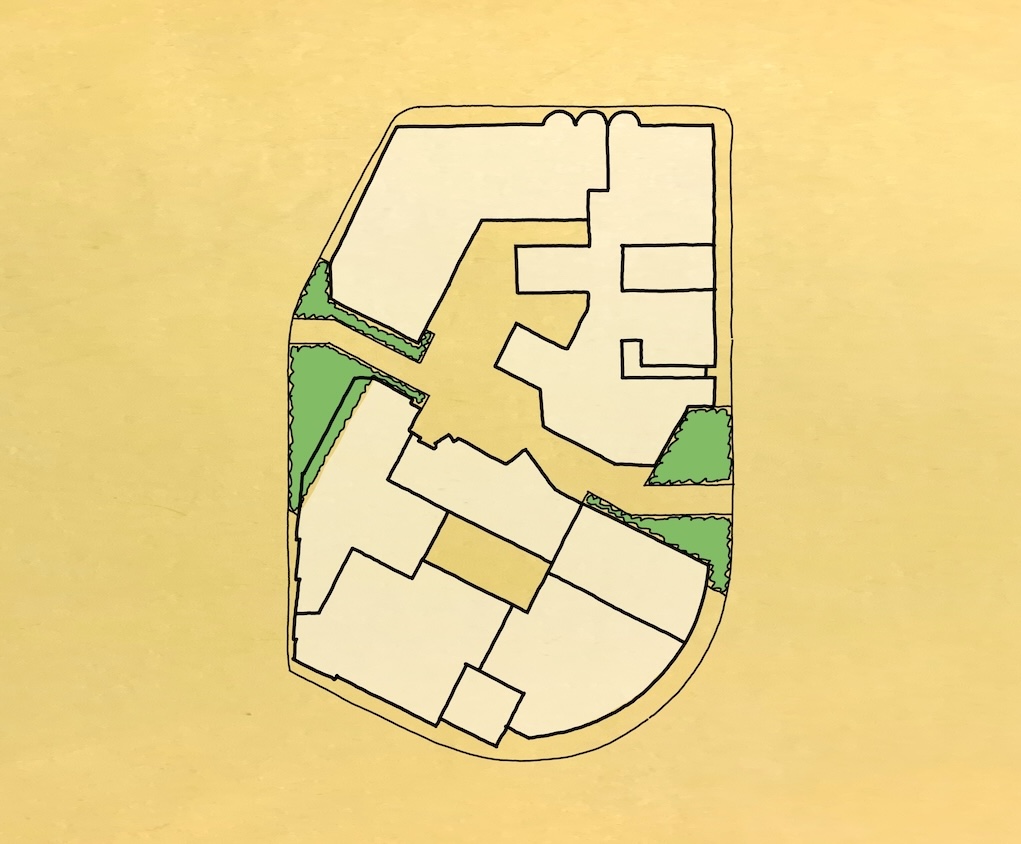
laneway scheme building figure ground
figure ground
open up north courtyard
landscaping
landscaping
basement plaza
sectional view
ground plane
basement
circulation
circulation
cutaway view of interconnected ground floor and basement
building massing
building massing
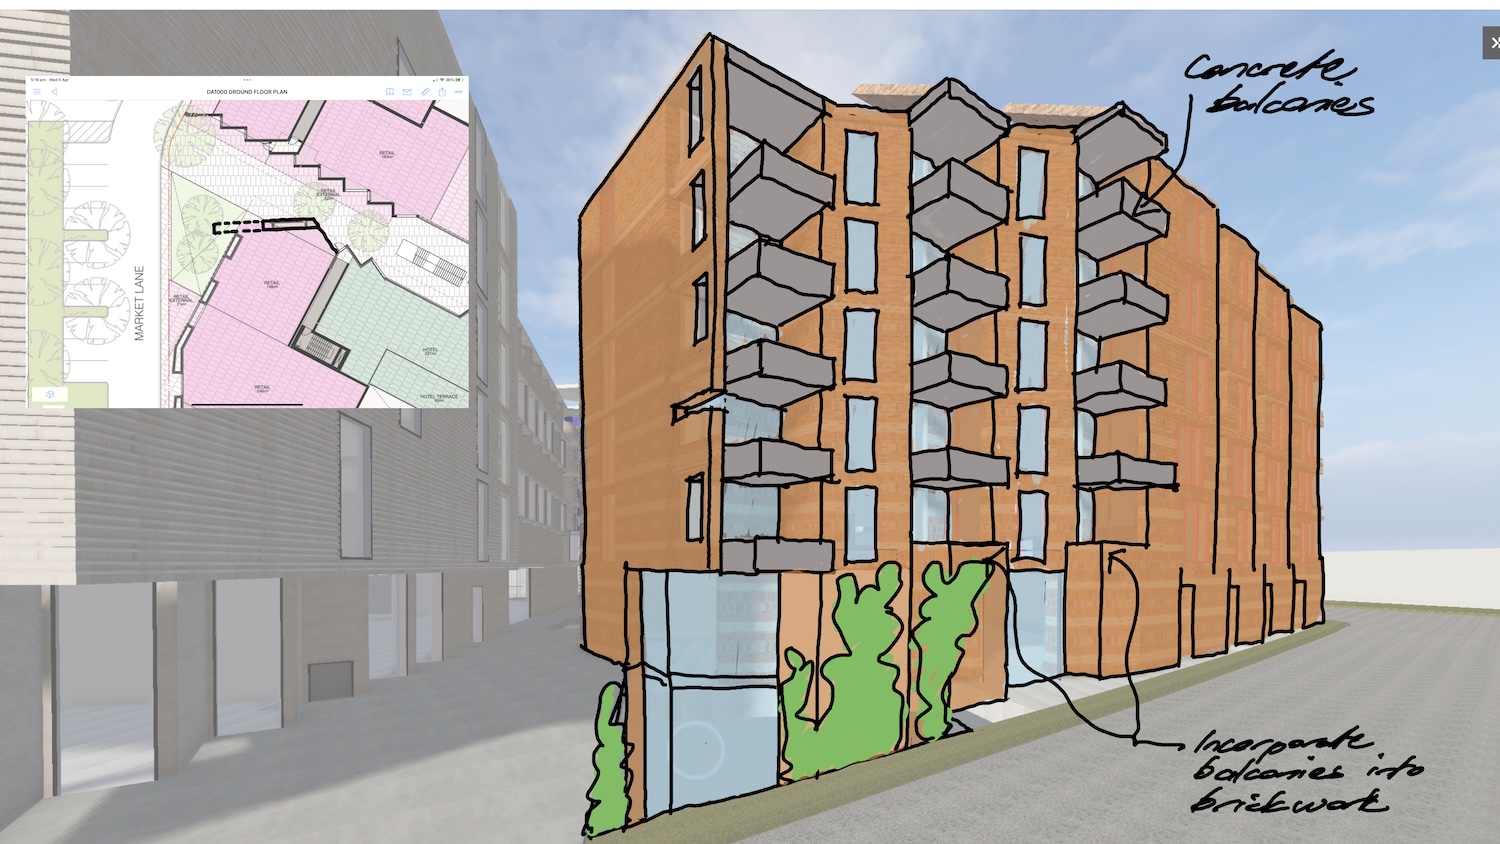
building articulation
building articulation
building articulation